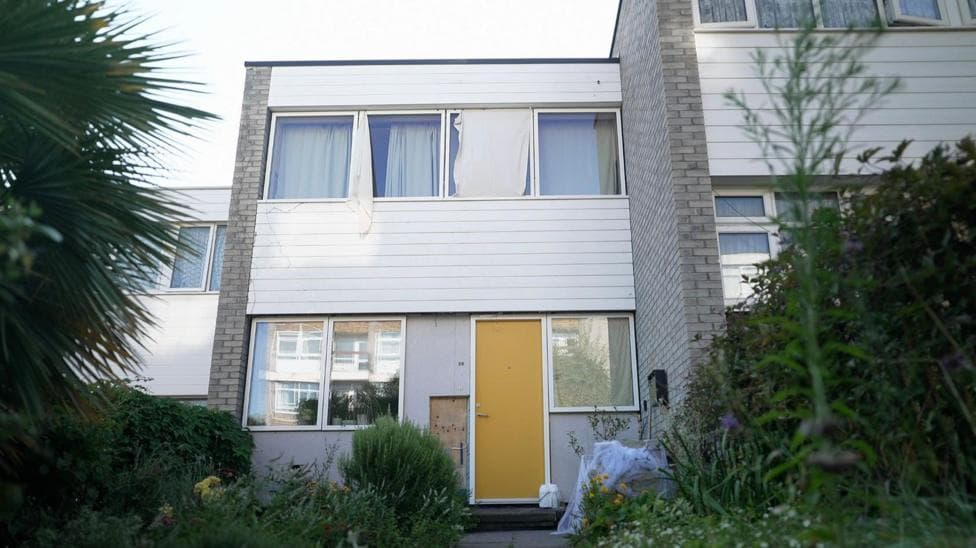
Across the United Kingdom, the challenge of maintaining comfortable indoor temperatures during increasingly severe heatwaves has become a pressing concern for millions of homeowners. Following five consecutive heatwaves and widespread guidance on heat safety, many residents struggle to keep their homes cool—a problem that is only expected to intensify.
The statistics paint a sobering picture. More than half of all homes in the UK currently face the risk of overheating, and without significant adaptation measures, this figure is projected to climb to 92% by 2050 as climate change accelerates. Yet in south London, one 1960s ex-council house demonstrates that staying cool without air-conditioning is entirely achievable through thoughtful design and retrofitting.
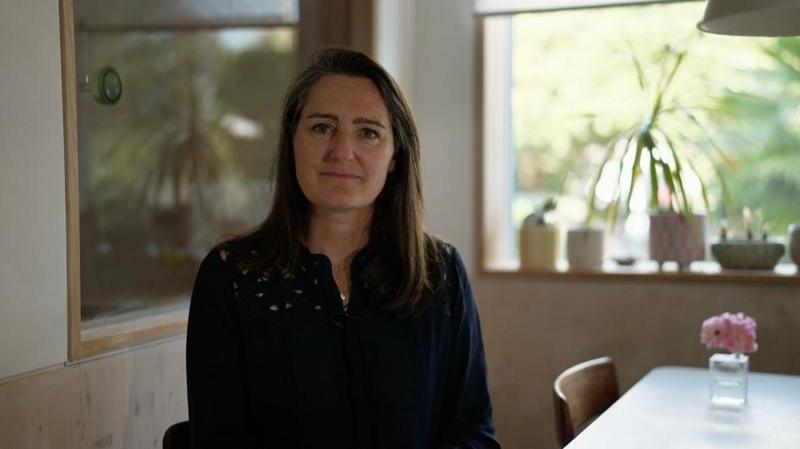
On a day when outdoor temperatures reached 35°C, Marion Baeli's home maintained a temperature 10°C cooler than the surrounding environment. Baeli, who is both the homeowner and a qualified architect, has spent more than a decade transforming her property to withstand warmer—and potentially 40°C—British summers.
How the Passivhaus Standard Works
Baeli describes her house as functioning like a well-insulated flask.
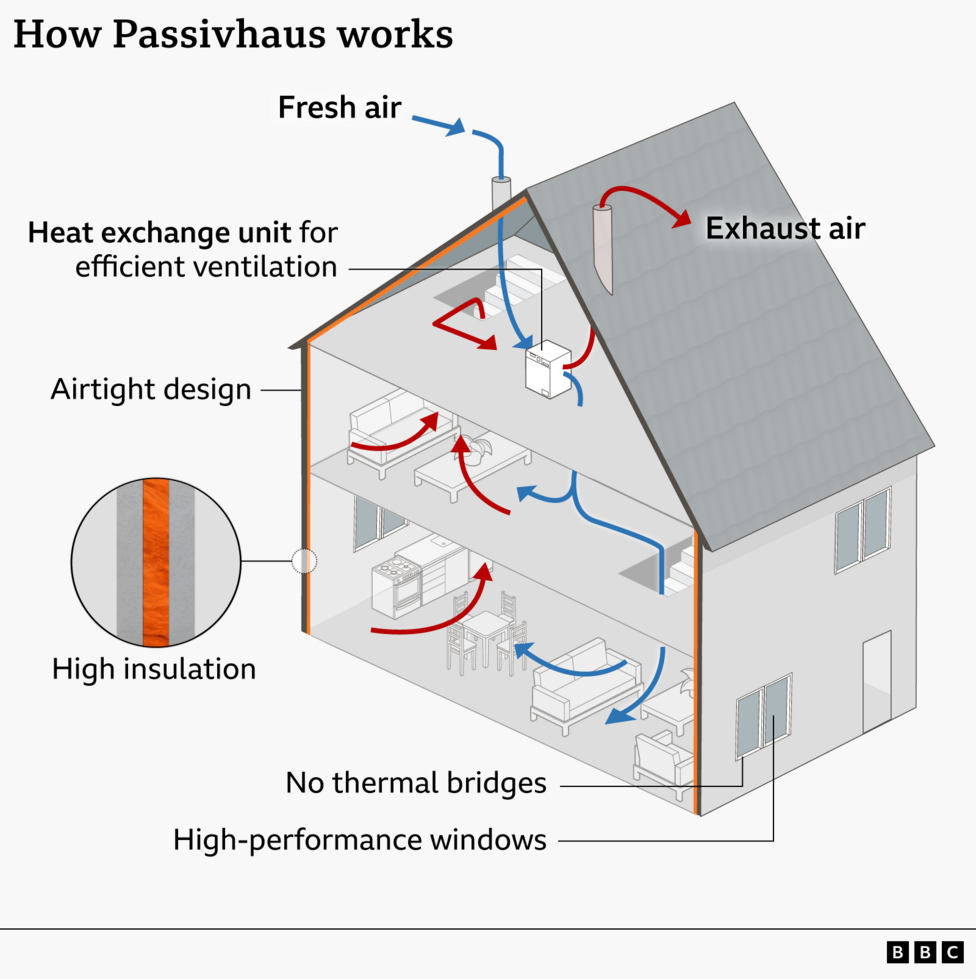
You wouldn't put holes in your flask if you wanted to keep the ice in. You'd close the cap and make sure it is firmly twisted on. It's the same in this house.Her home adheres to the Passivhaus standard, an international building specification developed approximately 35 years ago in Germany. The principle underlying Passivhaus is straightforward: construct a dwelling to maintain a stable internal temperature at all times by creating an effective seal against external weather conditions.
Homes built or retrofitted to this standard consume up to 90% less energy than conventionally constructed properties.
It feels like you have air-conditioning [inside the house] but you haven't. This is the beauty of the Passivhaus standard,Baeli explains.
What Changes Were Made to Baeli's Home?
When the Baeli family purchased their property a decade ago, it exhibited the typical characteristics of 1960s housing stock: draughty PVC double-glazed windows with minimal insulation that left the house cold in winter and uncomfortably warm in summer. The retrofit programme was executed in two distinct phases.
The initial phase, which proved the most disruptive, focused on insulating shared walls, flooring, and the roof structure. This work also targeted the elimination of "thermal bridges"—locations within the building envelope where heat transfers rapidly, such as where insulation is interrupted by roof rafters. Two years into the project, the second phase involved replacing cavity brick walls with thinner, super-insulated timber-framed walls and installing new triple-glazed windows designed to slow heat transfer from outside.
With the house now sealed against air leakage, a mechanical ventilation system was installed to ensure continuous circulation of fresh air without compromising the thermal envelope. These combined measures prevent significant temperature fluctuations between seasons, dramatically reducing the energy required to maintain comfort.
The results have been striking. During winter months, a single radiator now suffices to heat Baeli's four-bedroom home across three floors. Baeli estimates that energy demand in her retrofitted house has declined by 88%, translating to annual savings of nearly £750 on utility bills.
What Is the Financial Cost of Retrofitting?
The Passivhaus Trust, for which Baeli serves as a non-executive director, acknowledges that retrofitting a home to this standard represents a substantial financial commitment. The total expenditure for Baeli's retrofit work reached approximately £80,000, excluding additional architectural fees.

The windows represented the largest single expense at £30,000, while one of the most cost-effective measures—achieving complete airtightness throughout the house—cost just £5,000. Recognising that few homeowners can fund such work in a single investment, Baeli spread the costs across a decade, completing the project in manageable stages.
However, the economics of new construction differ significantly from retrofit work. According to the Passivhaus Trust, incorporating Passivhaus measures into a building's initial design adds only 2% to construction costs for flats and 5% for semi-detached houses—a fraction of retrofit expenses.
How Does the House Stay Cool During Extreme Heat?
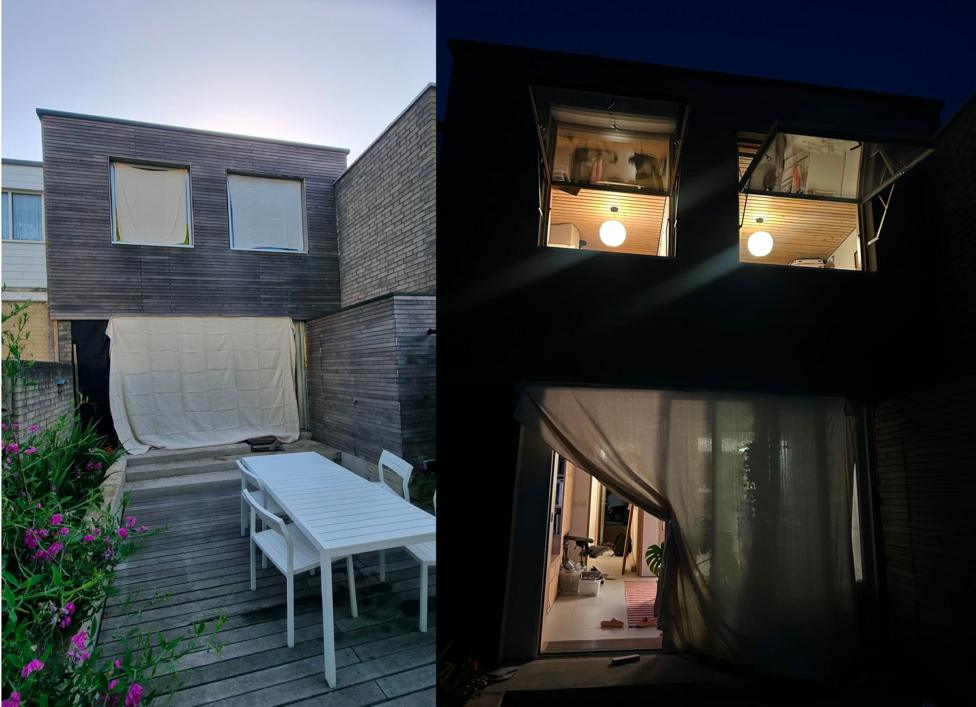
Although Baeli's home successfully prevents external heat from entering, it requires cooler air to begin with. Beyond closing windows and curtains during daylight hours, Baeli emphasises the critical importance of preventing direct sunlight from striking glass surfaces, which would create a greenhouse effect and cause overheating. In her garden, she has hung dust sheets to shade the windows during peak heat hours.
However, the system has limits. During the June heatwave, when nighttime temperatures failed to drop below 27°C, Baeli's house remained at that temperature—the highest she has recorded since beginning her retrofit. Should tropical nights become more frequent in future summers, she acknowledges that limited use of air-conditioning may become necessary to cool the house initially, after which Passivhaus measures would maintain that lower temperature.
What Is Changing in UK Building Standards?
The regulatory landscape is shifting to encourage Passivhaus-aligned construction. In March, the Future Homes Standard will take effect in England, establishing higher building and energy performance requirements for new homes and bringing regulations closer to Passivhaus specifications. Scotland is pursuing a parallel path, with consultations underway for new building regulations designed to deliver standards equivalent to Passivhaus, with updated guidelines potentially published later in the year.
Major housebuilders are beginning to respond to these regulatory pressures and market demand. Barratt Redrow, one of the UK's largest construction firms, has committed to building a 900-apartment development called Bollo Lane in west London to the Passivhaus standard, complete with heat pumps for both heating and cooling. Oliver Novakovic, the company's technical and innovation director, characterises the project as an experiment to
future-proofthe company and maintain competitiveness as regulations continue to tighten, despite the additional construction costs involved.
Currently, approximately 1% of all new homes constructed in the UK are built to the voluntary Passivhaus standard. The Passivhaus Trust projects this figure could expand to 10% within the next decade. Nevertheless, constructing homes to this specification presents challenges. In April, City of York Council encountered difficulty attracting construction firms willing to build 315 homes to the standard, citing challenging market conditions and the technical complexity of meeting such rigorous specifications.
Why Does Retrofit Matter More Than New Build?
Even if new Passivhaus homes are successfully constructed at scale, a critical constraint remains: an estimated 80% of the UK housing stock that will exist in 2050 already stands today. This means millions of existing homes must undergo retrofitting to adapt to rising temperatures. The challenge is particularly acute given that previous government support schemes for low-income households installing insulation and related measures are closing later this year, with no announced start date for replacement programmes.
Baeli's home represents a pioneering example in this context. Her property on Princedale Road was the first Passivhaus-certified retrofit in the UK, achieving an 80% reduction in carbon emissions. Baeli now uses her home to demonstrate cooling measures that homeowners can apply at any stage, from new-build to retrofit, making it a valuable case study for the broader retrofit challenge facing the nation.
Jay Morton, incoming President Elect of the Royal Institute of British Architects, told BBC Radio 4's Rare Earth programme that cost remains a significant barrier for many homeowners. However, he emphasises that implementing even partial measures can yield substantial benefits.
You won't necessarily be able to insulate every single wall,Morton explains,
but by even doing the 50% best is actually massive in terms of energy bills.
For those unable to undertake comprehensive retrofits, Baeli offers straightforward guidance: prioritise window shading.
It doesn't need to be sophisticated,she says,
whatever you can do, just absolutely shade your windows and you will definitely feel the difference in the summer months.This simple measure, combined with other practical cooling strategies, can meaningfully reduce indoor temperatures without requiring major capital investment or complex technical knowledge.