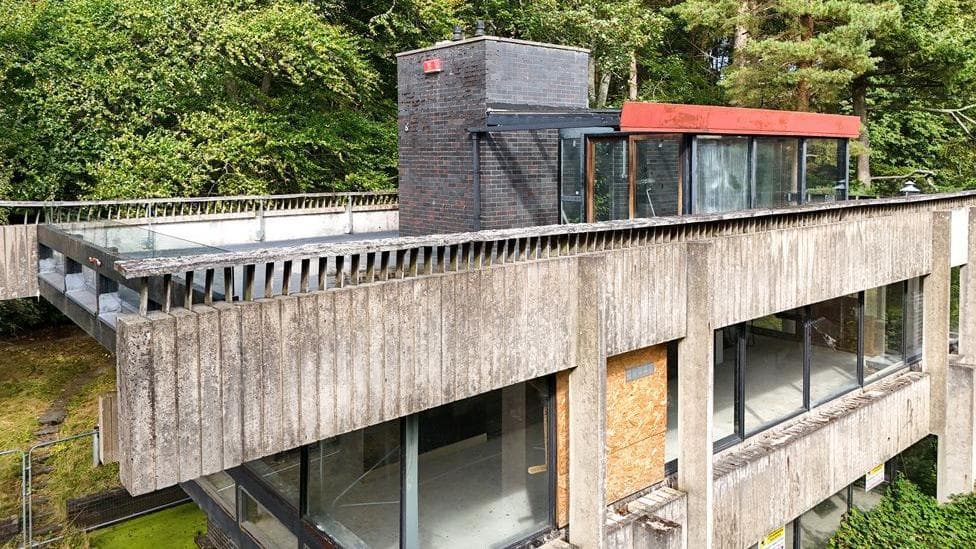
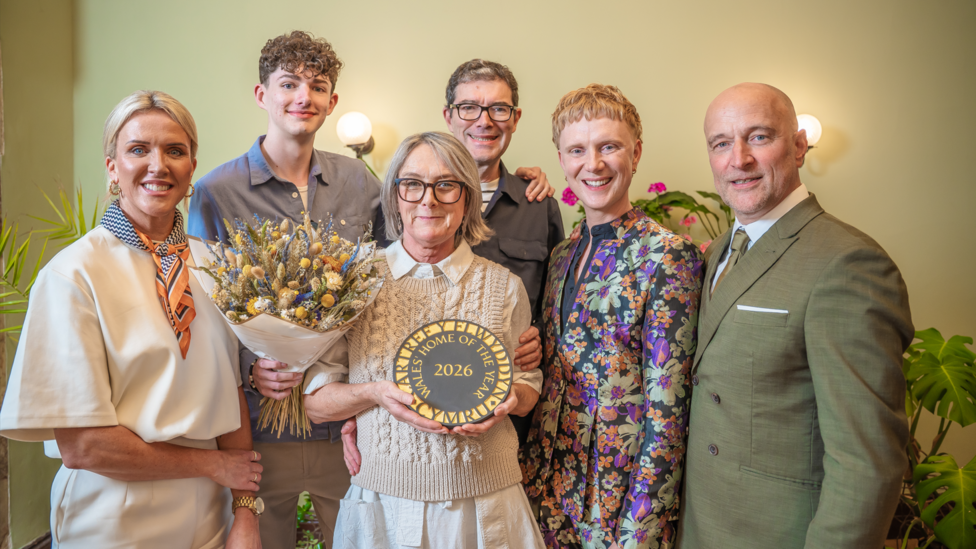
The Davies family have been named the winners of the 2026 Wales' Home of the Year, beating finalists from across Wales to take the title. Their 1960s home on stilts in rural Carmarthenshire was praised by judges for its links to the original character of the property and its calming atmosphere.
Nestled on the banks of an estuary near Ferryside, the house was originally a modest timber holiday home when Iain and Paula Davies bought it in 1998. What the couple and their son Max have created over almost three decades is now one of Wales' most celebrated homes.
When the family first bought the property, Iain said it reminded him of a house from a James Bond film, and Paula later described their vision as “a little Welsh version of Frank Lloyd Wright's Fallingwater”.
“The house was just a modest timber holiday home, with little hint of the award-winning transformation to come.”
The transformation impressed judges on BBC's Wales' Home of the Year, who described the house as “perfection” and praised its links to the original 1960s character and calming atmosphere. On Thursday, the Davies family were named the winners of the programme's fourth series after competing with finalists from across Wales.
Paula, 61, said they “never dreamt we would be where we are today” when they first purchased the home almost 30 years ago.
Iain, 63, who grew up in Carmarthen, said he remembered spotting the holiday home as a child and was drawn back to it when they began looking for a house. The property on the banks of the rural Carmarthenshire estuary became the first house they saw and one they kept returning to during their search.
“When I first climbed up on the rocks, looked over the railway line, I saw this house, and it looked like a house from the James Bond film.
“When we were looking for a house I remembered it, and so it was the first house we saw and kept coming back to it.”
The couple, both retired educators from Carmarthen School of Art, said the renovation process had been “slow” and that there was “a lot of work to do at the start”, much of it carried out by local traders. Their creativity helped guide the long transformation of the house and its surrounding land.
Paula, originally from Swansea, said the home still had a “holiday feel”, adding that it remains a place where visitors are often struck by the view.
“It's a big thing that people come here, they look out the window, and they say, 'wow'.”
Iain and Paula bought the land next door to preserve it and turned the one-third of an acre into a wildlife garden surrounding the home, including a large pond at the rear. They said they wanted the property to remain a quiet, calming space after working in jobs that were sometimes stressful and visually demanding.
“When we bought the property, we were both working in jobs that could be stressful at times and were also very visually stimulating,” she said.
“So to have a home that's really quite clear and a quiet, calming space was a great way to unwind at the end of the day.”
The Davies family style has always been “mid-century modern”, something reflected in their living room and in furniture inherited from their parents.
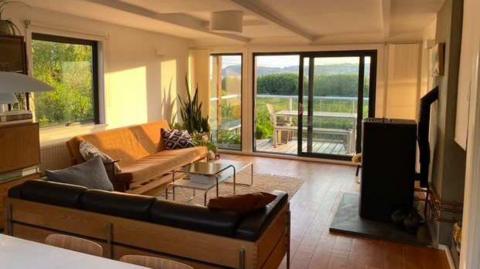
Iain and Paula spend hours watching the wildlife outside from their living room, which looks across the garden and estuary surroundings.
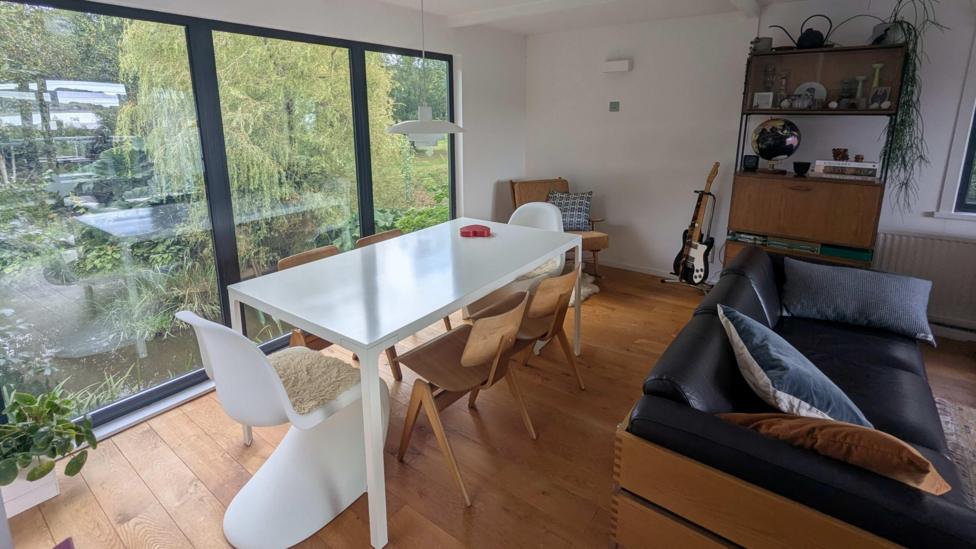
The couple said the renovation process has been “slow” and that there was “a lot of work to do at the start”.
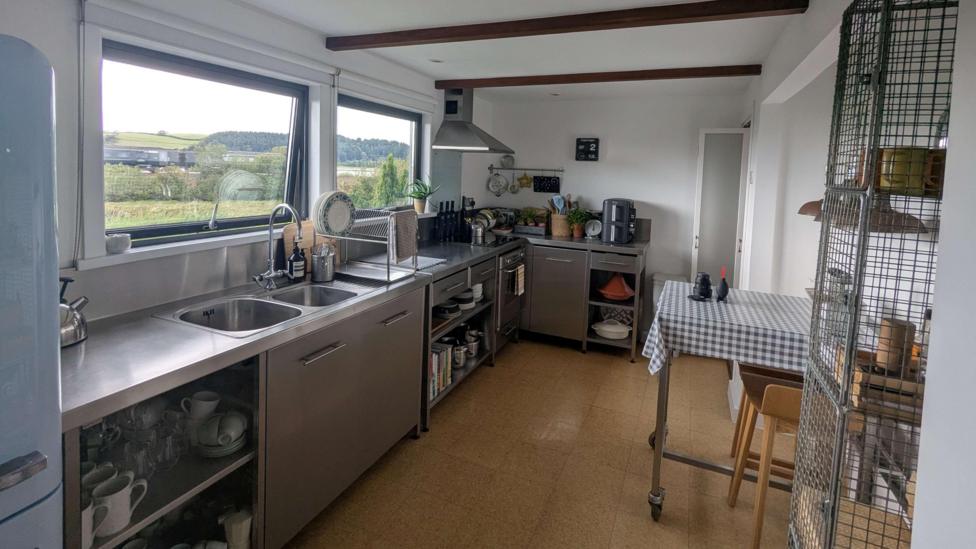
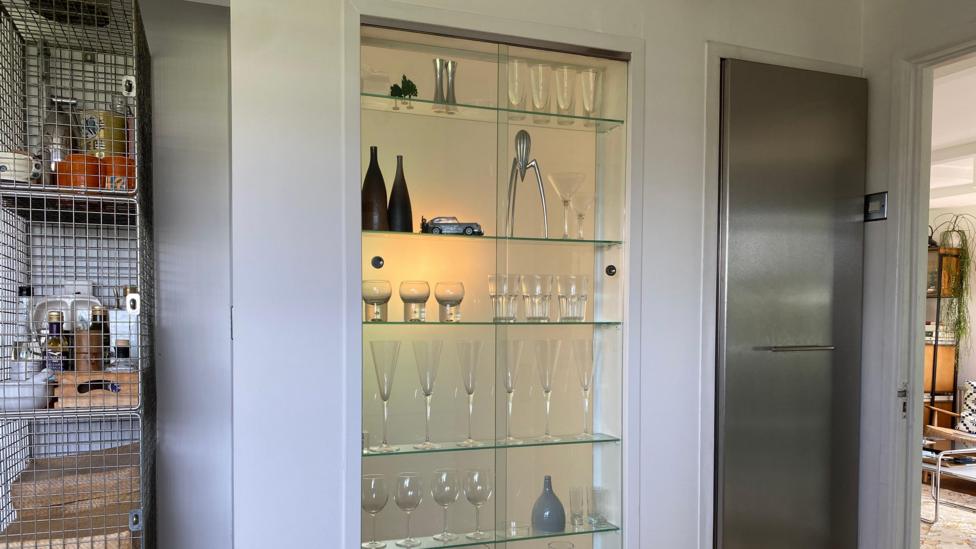
Paula said she decided to cut a hole in the wall one day to create a cabinet feature that helps bring light into the room.
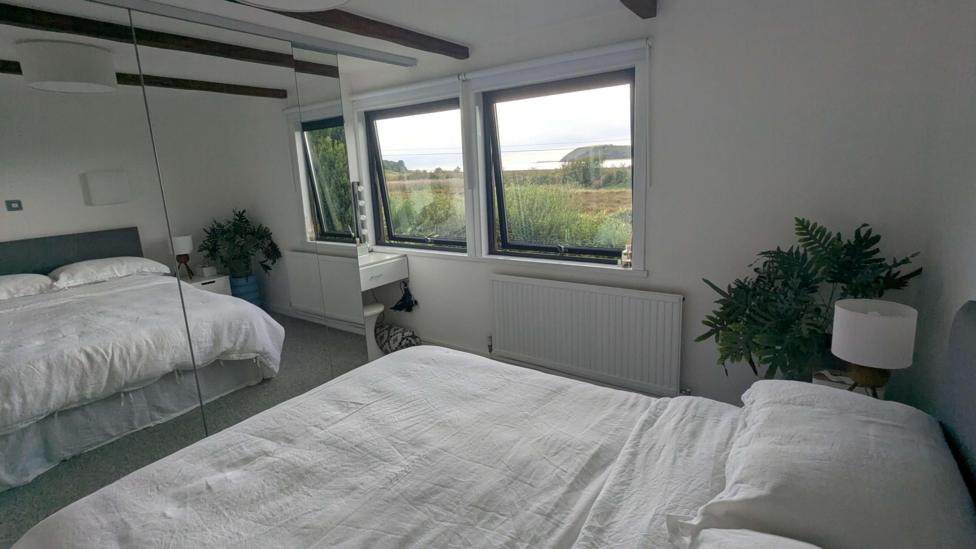
She added that it was important to come back into a “calm” space after a long day at work.
Their son Max, 20, also played a part in preparing the house and, according to his parents, was often their “biggest critic” when they were designing it. Before the filming crews arrived, he cleaned his bedroom and his Lego, tidied the space and got rid of empty boxes.

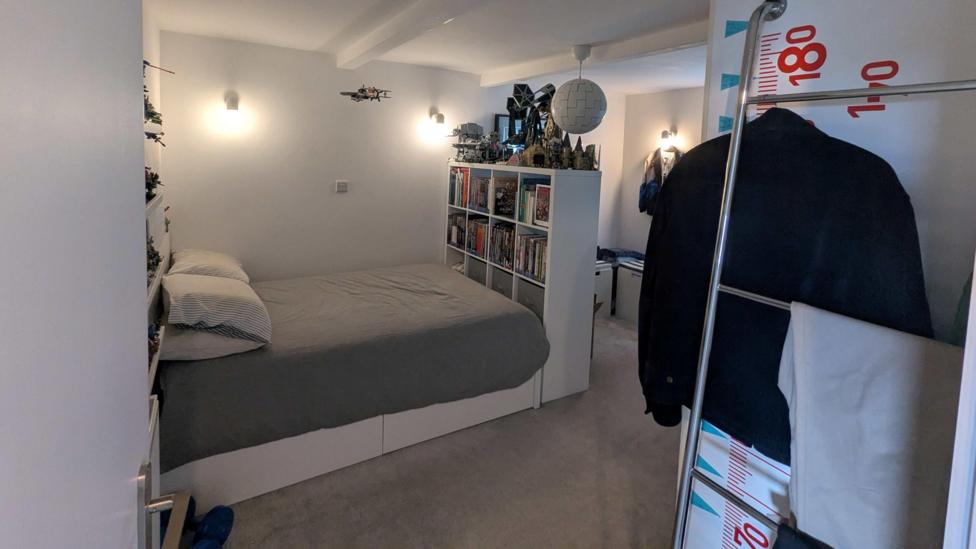
“It was lovely that he wanted to be a part of it with us, and it's lovely that he tidied his bedroom for the filming,” Paula laughed.
“He was dusting all his Lego, arranging it and getting rid of all the empty boxes and things.”
Max is now studying architecture at university in Loughborough, and his parents said his choice of degree was influenced by the home he grew up in.
For Iain, Paula and Max, the win is recognition of a passion project that transformed a timber property into one of Wales' most celebrated homes. The judges were Radio 2 presenter Owain Wyn Evans, interior designer Mandy Watkins from Anglesey and Cardiff-based architectural designer Glen Thomas.
Paula said they were “surprised and delighted” by the judges' response, adding that it felt daunting to open their home “to be critiqued” against “tough” competition. She said the finalists “were all lovely” and that they “enjoyed talking” to them about their homes while waiting for the judges to make their decision.
Entering Wales' Home of the Year was also a chance to draw more people to the garden they have spent years developing around their estuary-side home. The family had previously opened the garden to visitors for charity fundraising events, first for the local lifeboat service and later through the National Garden Scheme (NGS), which raises money for nursing and health charities.
Paula said they hoped that entering the competition, and perhaps doing well in it, would encourage more people to visit the garden.
“We thought that if we entered Home of the Year, or hopefully did well in it, it would encourage more people to come and visit the garden,” said Paula.
Visitors pay £6 to explore the garden, with extra money raised through tea, coffee and homemade cakes. The family have raised more than £7,000 for charity over the past few years.
The other reason for entering the competition was a long-standing love of the programme itself.
“We've always watched it and loved it. We watch the Scottish programme. We'd watch the original Danish one if it was available over here.”
Winning the competition was a moment they had to keep secret until the final episode aired. Paula said they held a small private celebration with their son before he went away to university, and later enjoyed a watch party with friends on Thursday night.
“We had a little personal, private celebration with our son,” Paula said.
“It was such a lovely thing to share with him because he was about to go away to university.”
The judges’ visit and the family’s success also highlighted the house’s unusual character, which combines the original 1960s structure with the couple’s long-running renovation project and the surrounding wildlife garden.
Among the finalists, the Davies home stood out for its peaceful atmosphere, its mid-century modern interior, and its continued connection to the estuary landscape that first drew Iain back as a child. The family said the home still feels like a holiday retreat, despite decades of work and the many changes they have made since 1998.
The property remains a family project, a place shaped by the couple’s background in art education, Max’s growing architectural interests and years of steady renovation by local tradespeople. The result, they said, is a clear and calming home that has retained its original spirit while becoming something much more ambitious.
For the Davies family, the award marks the recognition of a long transformation that began with a timber holiday home and ended with a national title.
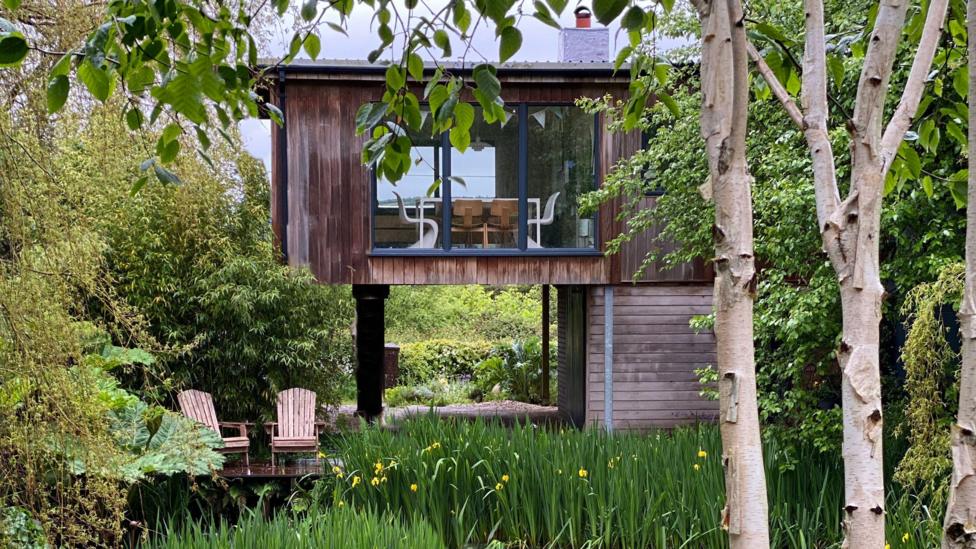
As well as celebrating the title, the family said they hoped the publicity would help bring more visitors to the garden they have cultivated around the house, adding to the charity work they have already carried out over the years.
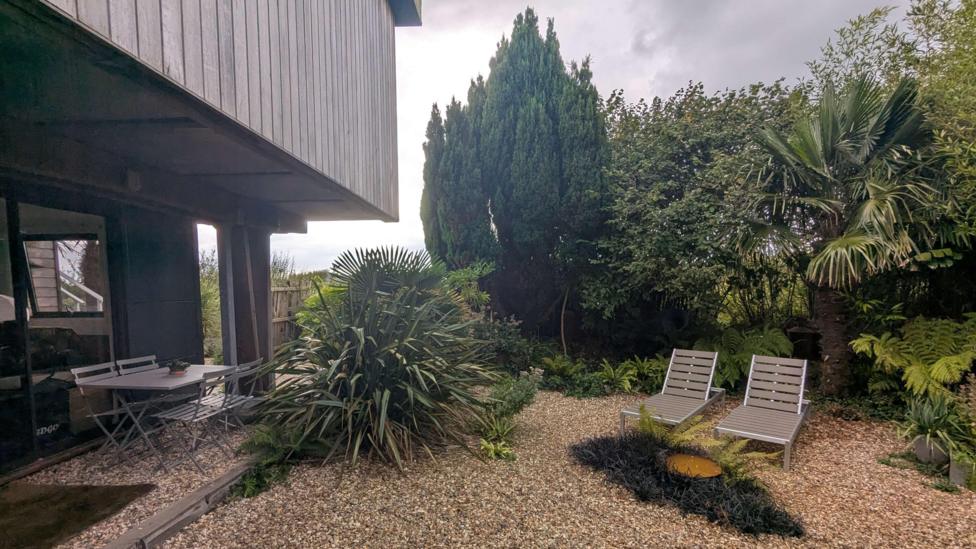
The judges said they felt a calming atmosphere when visiting the home, and their comments reflected the balance the family had tried to create between the house, the garden and the wider estuary setting.
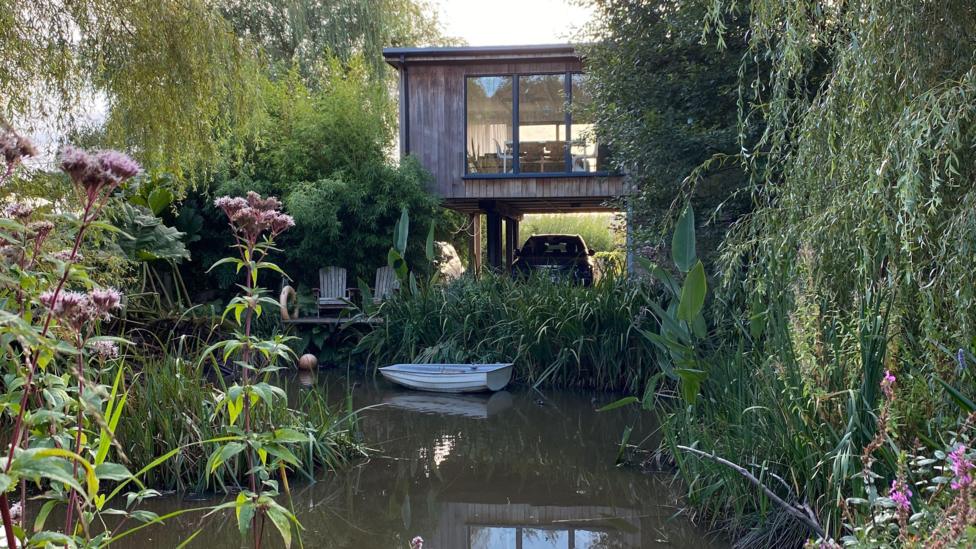
The Davies family were joined by judges Mandy Watkins, Owain Wyn Evans and Glen Thomas during the programme, and the home’s final success was shared publicly only when the final episode aired on Thursday.