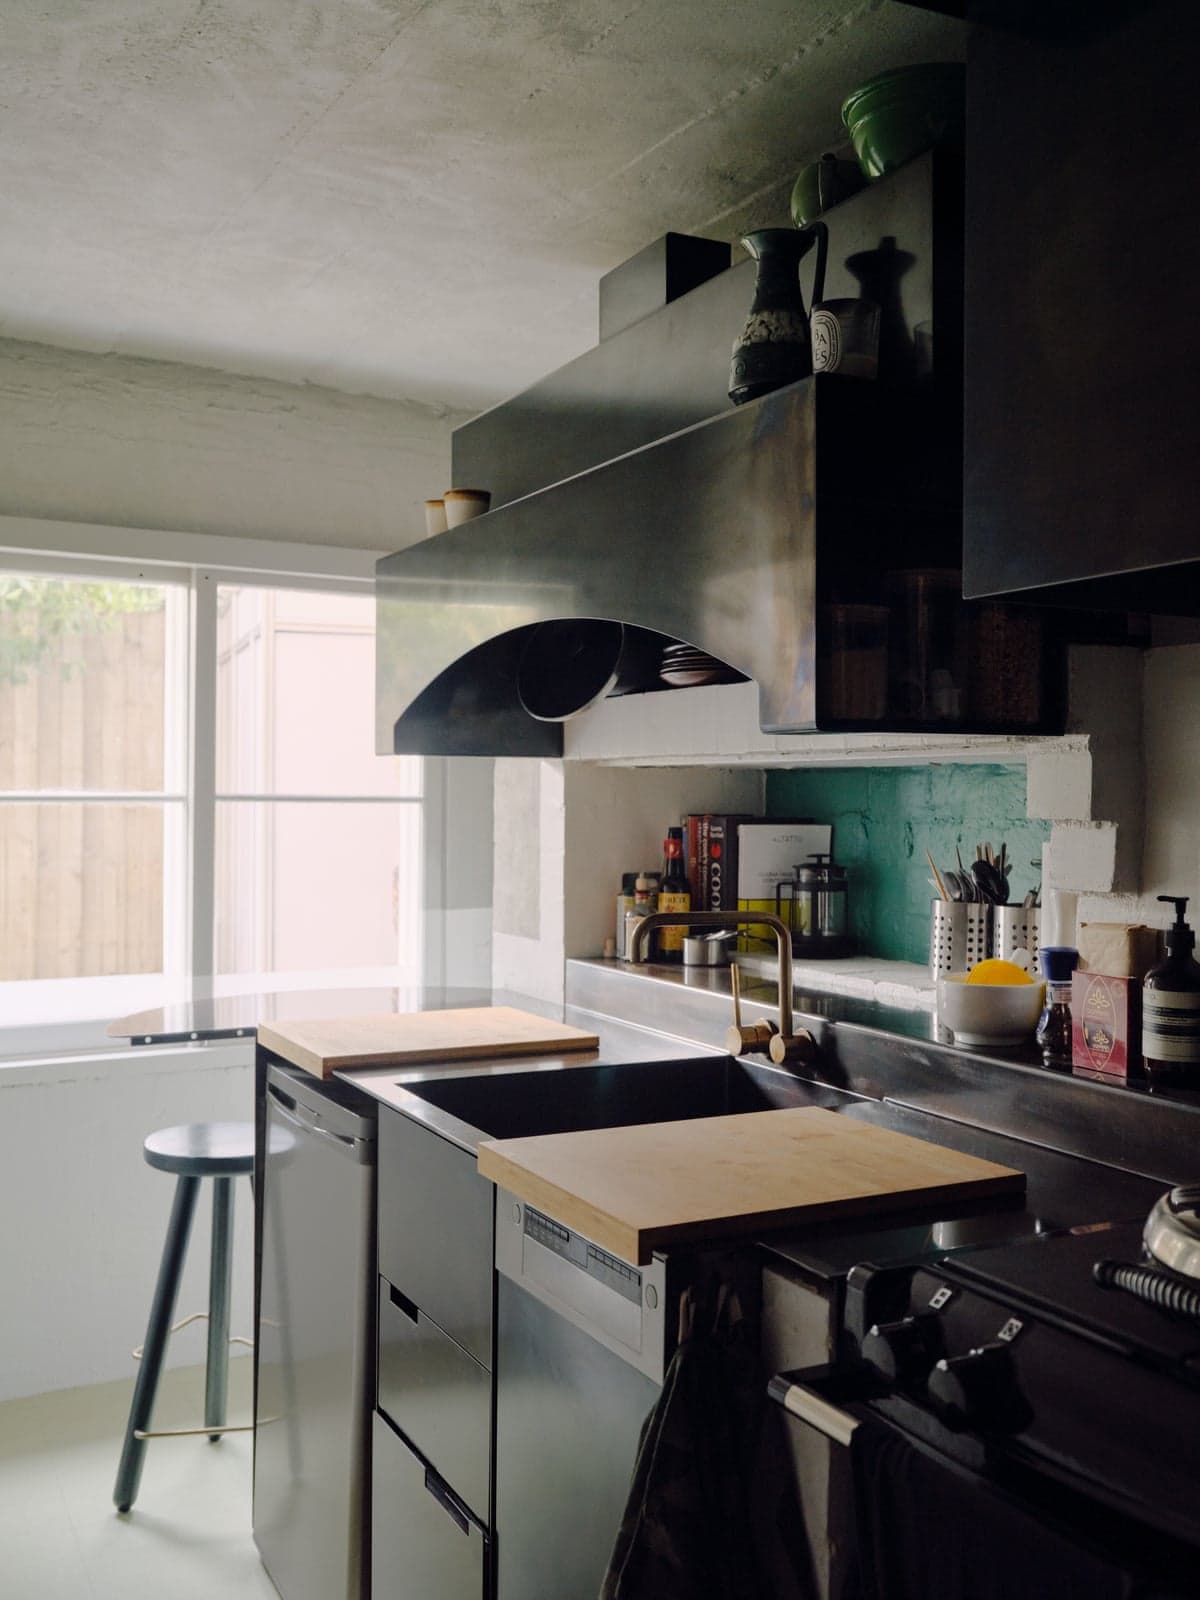
A semi-subterranean former laundry occupying less than 40 square metres in inner Melbourne has been reimagined as an ambient retreat and recognised with a major interior architecture prize. On 29 October 2026, the project, titled Studio8, received the Emil Sodersten award for interior architecture at Australia's National Architecture Awards. According to The Guardian, the transformation of the damp basement space in Toorak, located on the grounds of the heritage-listed Quamby apartment complex, represents a carefully planned reimagining of what was originally a service space.
The renovation was completed at the end of 2024 under the direction of Timothy Hill of Partners Hill, transforming a poorly executed 1970s apartment conversion into a functional and elegant home. Originally designed as a service space by acclaimed Australian architect Roy Grounds in 1941, the space had fallen into disrepair before Ronnen Goren and his partner purchased it in 2022. Despite its "grim" condition at the time, the couple were drawn to its "amazing location", heritage significance, and the north-facing courtyard that is almost larger than the apartment itself. They lived in the unrenovated space for approximately 18 months while envisioning its potential.
Hill approached the project as a significant opportunity to demonstrate how secondary spaces could be converted into quality housing. "I saw it as a huge privilege, because I was able to run a sort of a test case," he explains. "Making little houses is a very particular sensibility. It's not just squashed big. Every 25mm counts." The Australian Institute of Architects describes Studio8 as a template for unlocking underused housing stock, with its design reusing existing materials and relying on passive environmental strategies that require no active heating or cooling systems.
How does such a small space feel generous?
The key to making the apartment feel spacious lies in strategic spatial planning and the careful use of visual and functional tricks. Upon entering from the terrace, visitors encounter a grand round table—a deliberate reference to Roy Grounds' architectural preference for circular courtyards—that serves multiple functions: entry table, work-from-home desk, dining surface, cocktail bar, and storage. This multifunctional element gives the space "the generosity of a salon" beside the sunken lounge, according to Hill. Split-level floors, rarely found in small apartments, create a sense of movement and help demarcate different zones. "You're on little journeys everywhere you go," Hill notes, describing how the varied floor levels encourage exploration within the compact footprint.
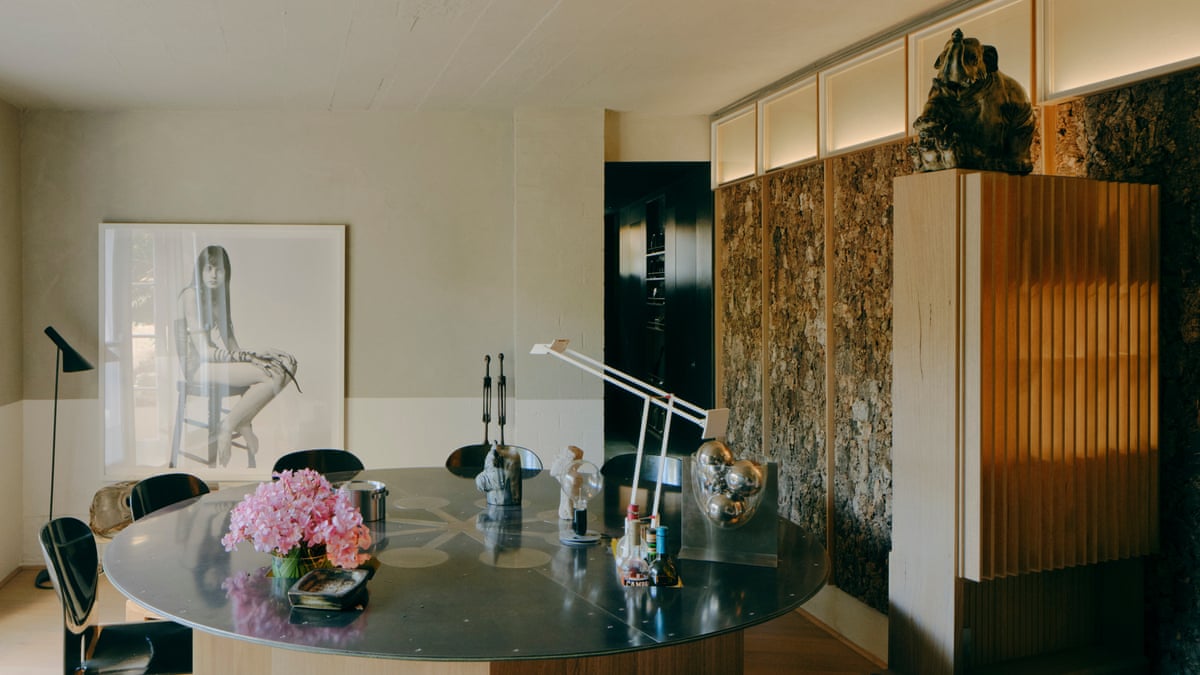
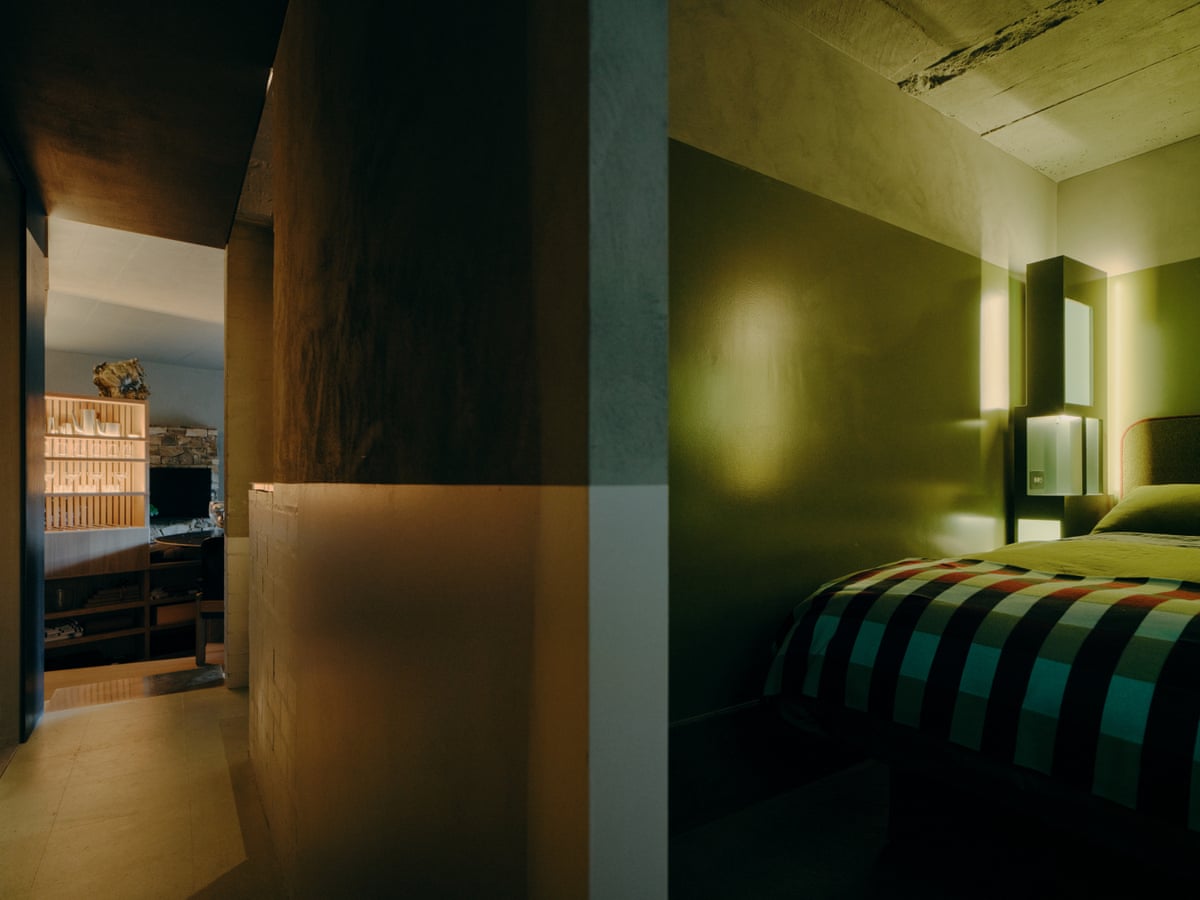
The circulation path itself contributes to the sense of spaciousness. Entering from the courtyard, residents must walk to the end of the building, through the front door, then loop back around through a "micro-hall" to reach the bedroom, making the sleeping quarters feel distant and separate. This deliberate routing prevents the space from feeling cramped or monotonous.
Why reject open-plan design?
Hill is fundamentally opposed to open-plan layouts in small spaces, viewing them as making homes "feel like you're living in a storage container." To avoid what he calls the "indignity" of "kidilis"—kitchen, dining, and living spaces merged together—a separate micro kitchen has been preserved, still large enough to accommodate an Aga stove that provides ambient heating throughout the home. An integrated kitchen bench doubles as a breakfast nook, maintaining the separation of functions while preserving usable counter space.
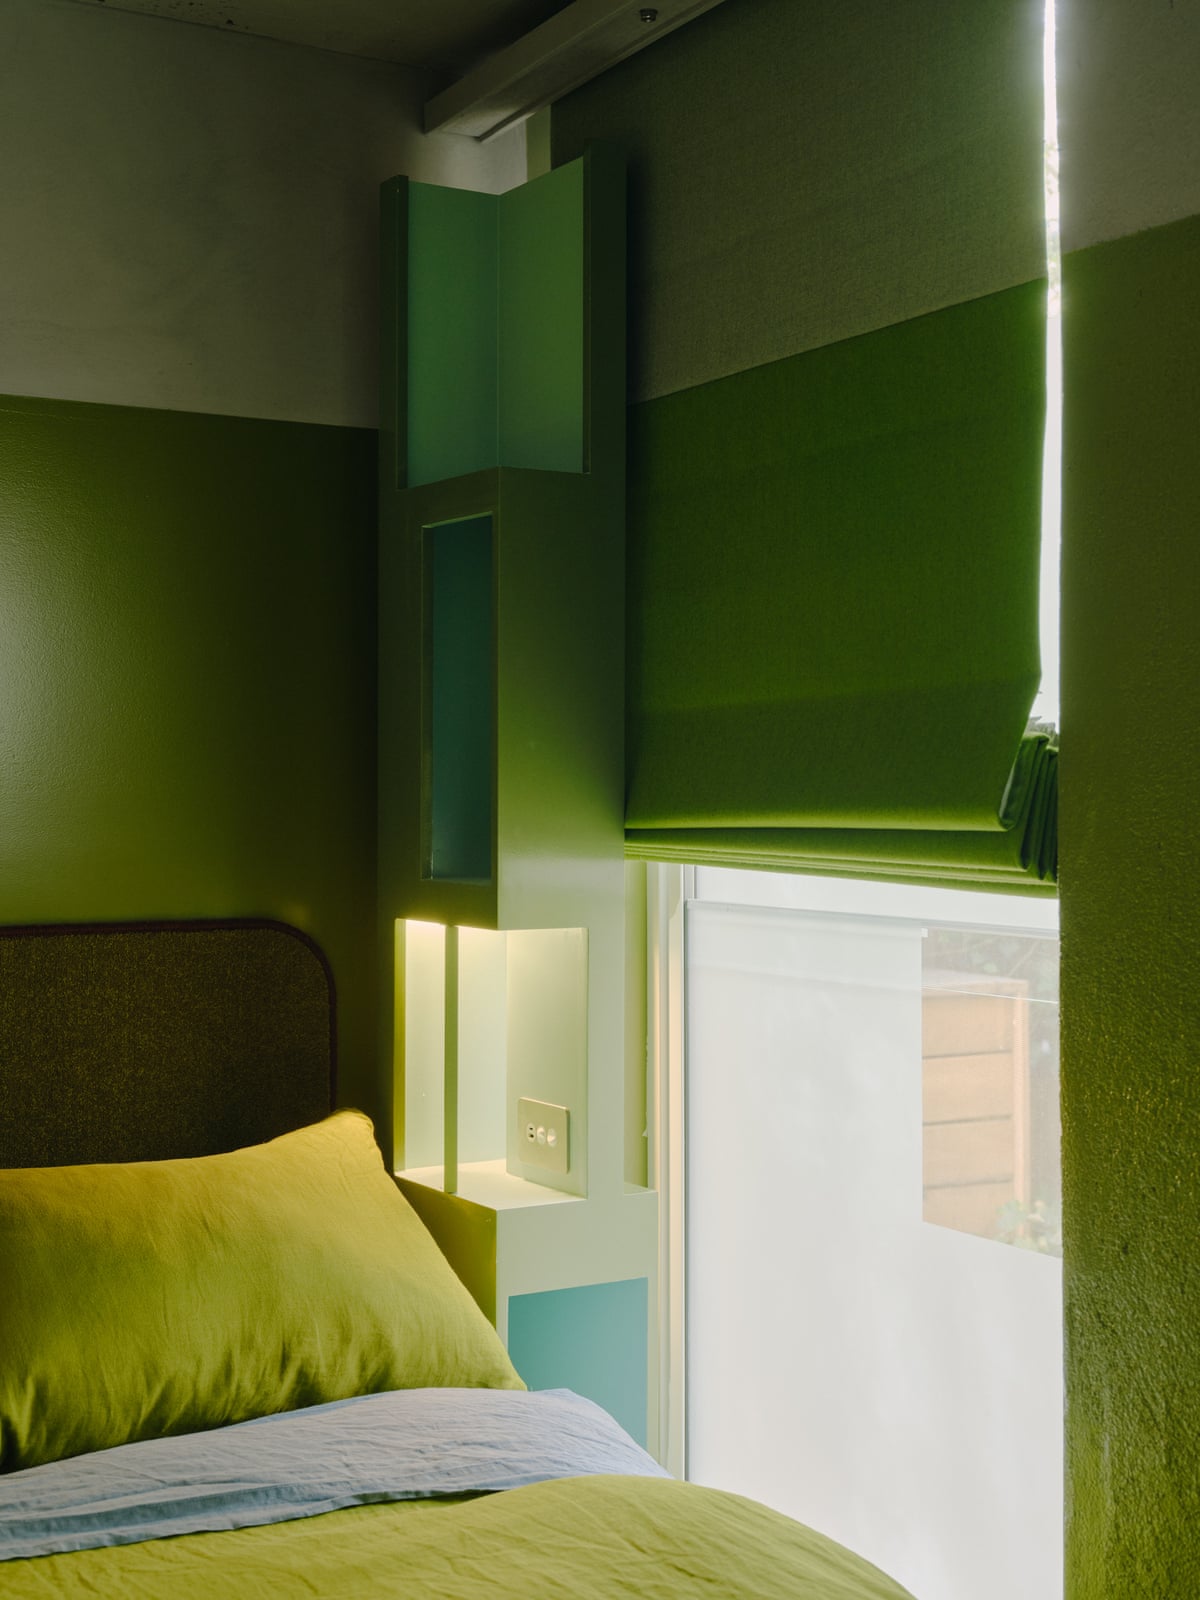
Rather than installing built-in robes in the bedroom, which would consume valuable floor area, clothing storage is located in a walk-in wardrobe across the hallway. This arrangement makes the bedroom feel "enormous and gives the bedroom a lot of graciousness," Hill explains. The thick walls and tranquil green colour scheme contribute to what Goren describes as a "cocoon"-like atmosphere. "The sleep quality is great … it's enveloping and kind of nurturing in a way," he says.
How is sound and comfort managed in such a compact footprint?
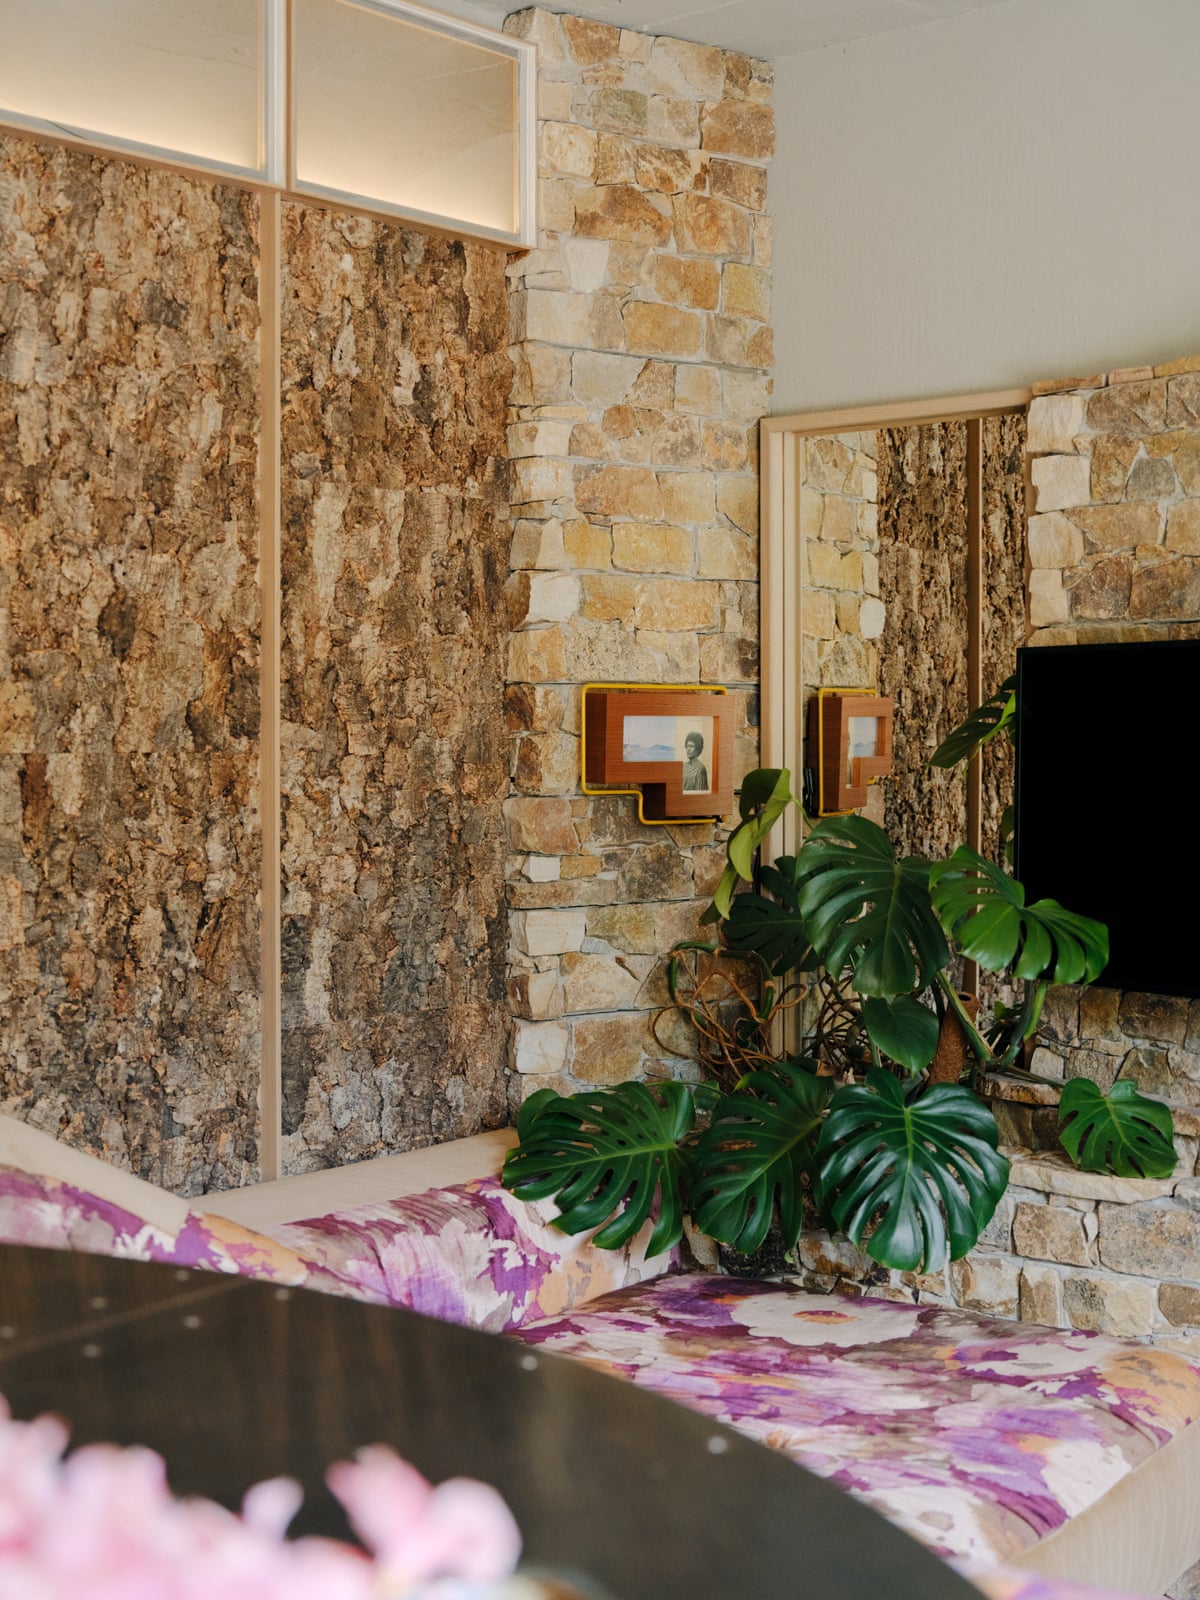
Acoustic comfort has been prioritised through strategic use of sound-absorbent materials throughout the apartment. One bedroom wall is entirely carpeted, while the living spaces feature cork panelling as a feature wall and densely upholstered furniture. These choices serve dual purposes: they absorb sound while contributing to the overall aesthetic and sense of enclosure. The thick walls of the semi-subterranean structure naturally provide additional sound insulation.
How is storage integrated without cluttering the space?
Every design element in Studio8 performs at least double duty, a principle Hill considers imperative in small spaces. In the tiny bathroom, a single piece of bent pickled steel joinery functions simultaneously as a vanity bench, basin support, laundry basket enclosure, towel rail, toilet roll holder, and toilet brush storage—held together with just four screws. Throughout the home, storage is secreted under tables and integrated into walls, keeping surfaces clear and maintaining the sense of openness.
What makes this project significant for housing?
The project demonstrates the viability of converting underutilised existing spaces into high-quality homes. Hill notes that improved waterproofing technologies have made such conversions increasingly feasible. "It's already built and it already has infrastructure, so it's incredibly good value and incredibly good for the environment," he observes. ArchitectureAU reports the apartment is 45 square metres, with approximately 30% of its area deliberately used as hallway, demonstrating how circulation space can be designed to enhance rather than diminish the sense of scale.
Studio8 also received the Victorian Chapter's Marion Mahony Award for Interior Architecture and a residential architecture commendation, recognising its achievement across multiple categories. The project team included design architect Timothy Hill, project architect Domenic Mesiti, and graduate Matthew Watson, with Vander and Co Building and Kornerstone Building Group collaborating on construction. Studio8 was one of 62 projects shortlisted for the 2026 National Architecture Awards, highlighting its standing among contemporary Australian design practice.
What happens next?
The 2026 National Architecture Awards presentation took place on 29 October 2026, from 5:30 to 10:45 pm AEST, at Queensland Museum Kurilpa in Brisbane. The recognition of Studio8 adds to a growing body of work demonstrating innovative approaches to residential design and the adaptive reuse of heritage spaces, positioning small-space design as a critical consideration in addressing housing challenges while respecting architectural heritage.