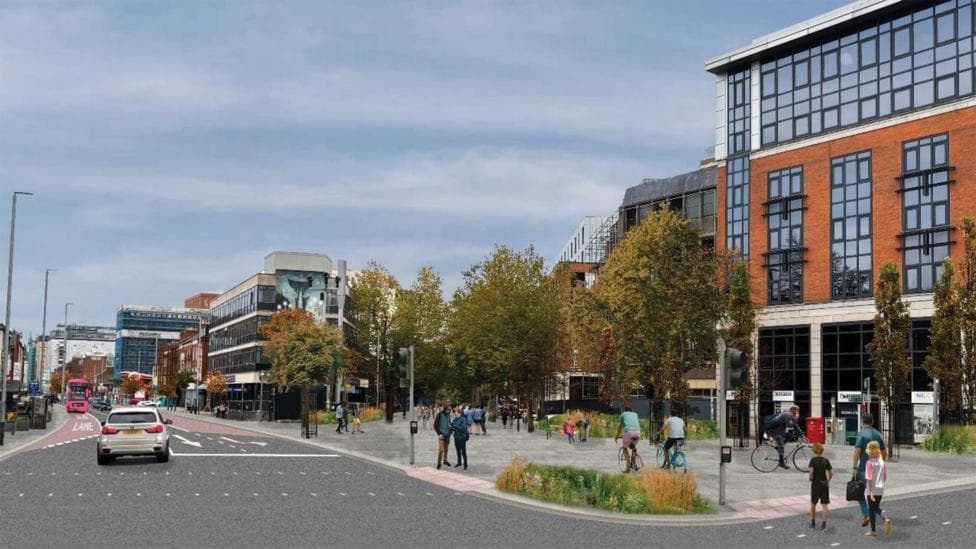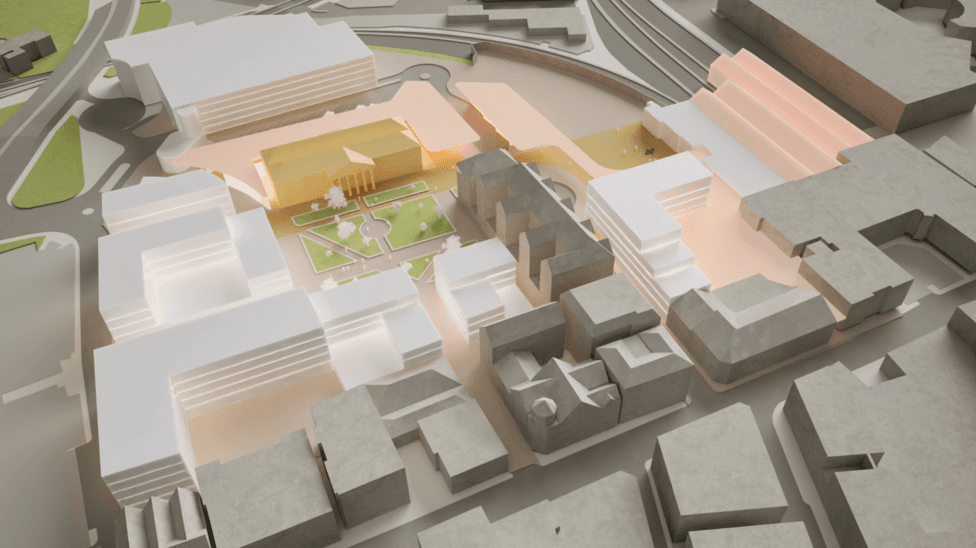
Highland Council has proposed a major redesign of the area surrounding Inverness bus station, with between 75 and 90% of consultation respondents supporting the plans. According to BBC News, the proposals include creating a traffic-free civic square at Farraline Park next to the city's A-listed library building and relocating the bus station closer to the railway station to form an integrated transport hub.
A council report concluded that the redesign could act as a catalyst for broader regeneration of the Station Quarter. The consultation attracted 523 online or paper responses, with 117 people attending in-person events, according to the Inverness Courier.
What are the main concerns about the current area?
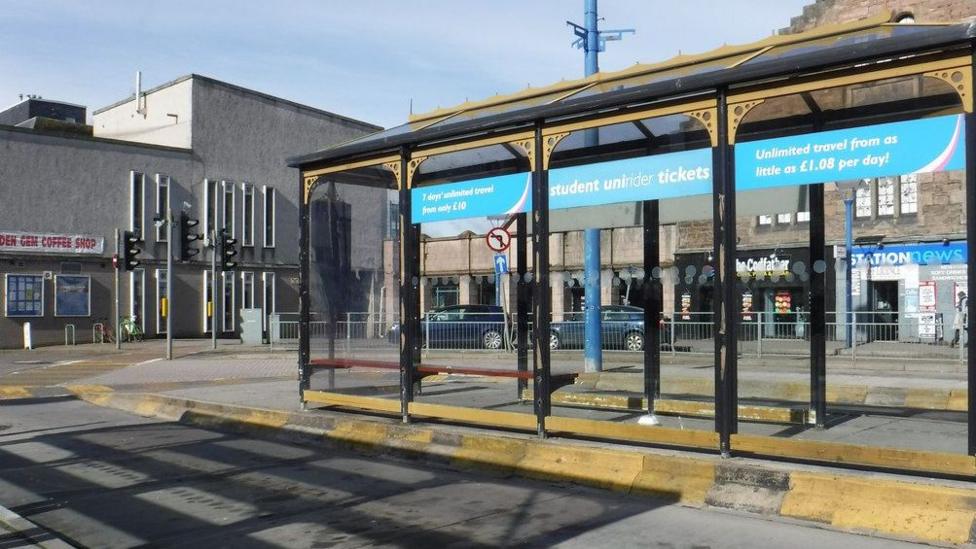
Consultation participants expressed widespread dissatisfaction with Farraline Park's current condition, describing it as an "embarrassing" and "unwelcoming gateway" to Inverness for both residents and visitors. The report documented complaints about the area's unattractive appearance and poor connections between the bus and railway stations, which have long hindered seamless travel between the two transport modes.
What are the proposed changes?
The plans centre on three main elements: establishing a traffic-free civic square at Farraline Park, moving the bus station to create better integration with the railway station, and demolishing the Rose Street multi-storey car park. According to the feasibility study, the existing Rose Street car park has use restrictions following structural assessments and will require demolition. The design principles include a replacement car park of approximately 850 spaces and a pedestrian-first approach to the Station Quarter.
Rather than selecting a single design immediately, the council report recommends progressing options two and three in parallel. Option three was most popular in the consultation, followed by option two.
What happens next?
Highland Council's City of Inverness area committee will discuss the report at a meeting next week. Councillors have been asked to approve the appointment of a design team to undertake more detailed work on the proposals. If approved, a multidisciplinary design team will develop both options through the concept-design phase, expected to run until March 2027.
The project timeline anticipates a second public consultation in late 2026 and submission of a planning application in late 2027, though the schedule remains subject to funding confirmation.
Key Facts
- Between 75 and 90% of consultation respondents supported the redesign plans
- The consultation involved 523 written responses and 117 in-person attendees
- A replacement car park of approximately 850 spaces is planned as part of the pedestrian-first Station Quarter design
- The concept-design phase for both preferred options is expected to conclude by March 2027
- A second public consultation is scheduled for late 2026, with planning application submission targeted for late 2027